
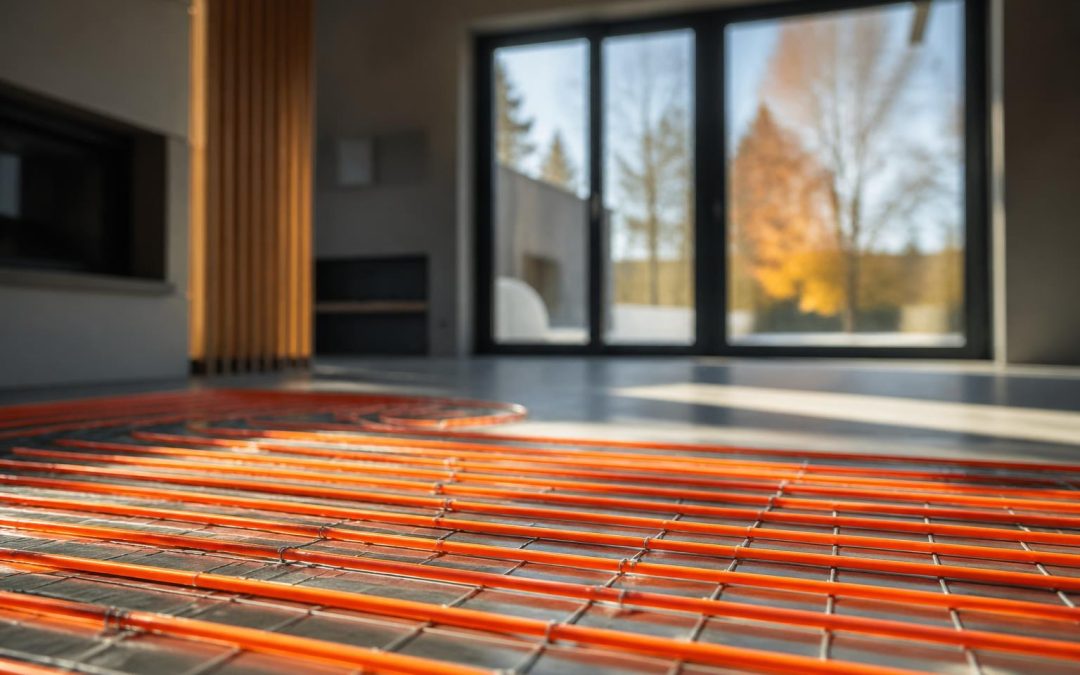
Homeowners across the North East are increasingly discovering the benefits of heat underfloor heating as a modern alternative to traditional radiators. This sophisticated heating solution provides consistent warmth from the ground up, eliminating cold spots whilst creating a comfortable living environment. Whether you're planning a new build, renovating an existing property, or simply upgrading your heating system, understanding how heat underfloor heating operates and which type suits your requirements is essential for making an informed investment.
Understanding How Heat Underfloor Heating Systems Operate
Heat underfloor heating works by transforming your entire floor surface into a radiant heat source. Unlike conventional radiators that heat air and create convection currents, underfloor systems radiate warmth upwards, distributing heat evenly throughout the room. This fundamental difference in heat distribution creates a more comfortable environment, as the warmth rises naturally from floor level.
The system operates at lower temperatures than traditional radiators, typically between 25°C and 29°C at floor level, yet maintains comfortable room temperatures. This lower operating temperature translates directly into improved energy efficiency and reduced running costs over time.
Two Primary Heat Underfloor Heating Technologies
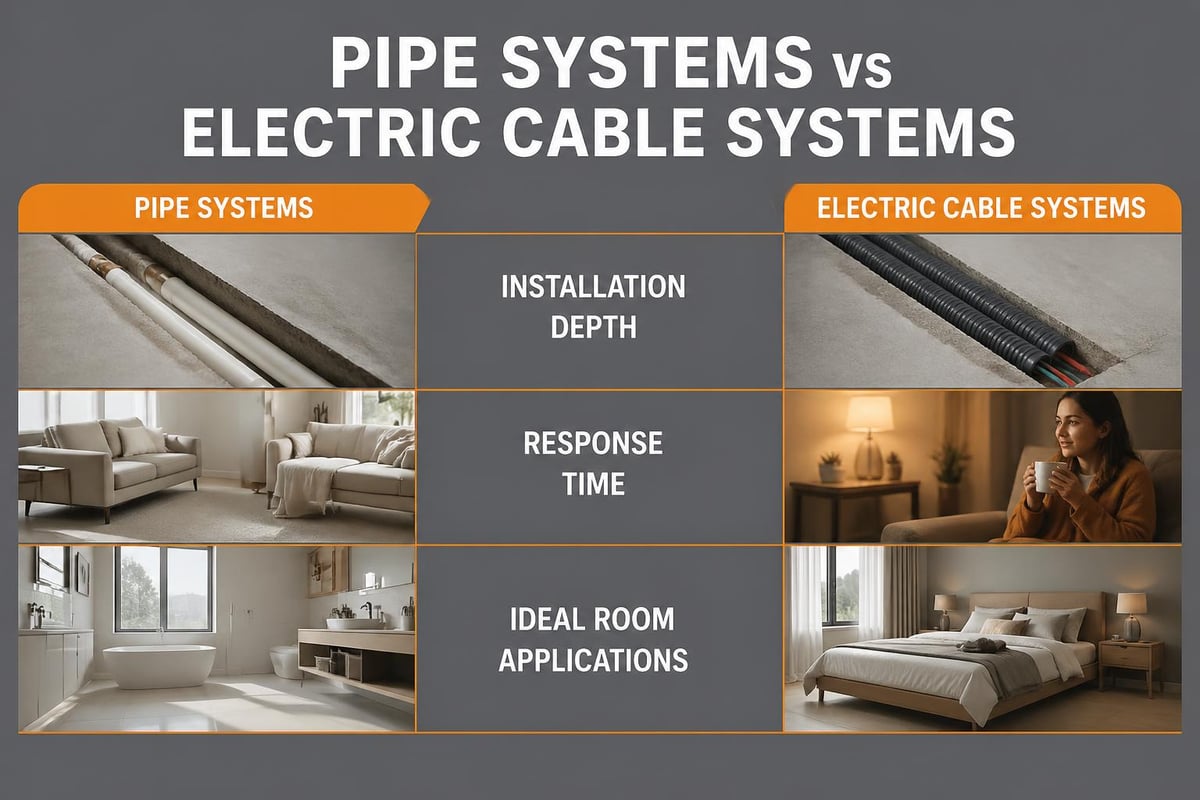
When selecting heat underfloor heating for your property, you'll encounter two distinct technologies: water-based (wet) systems and electric systems. Each offers specific advantages depending on your property type, budget, and heating requirements.
Water-based systems circulate warm water through a network of pipes embedded within the floor structure. These systems connect to your central heating boiler and distribute heat across larger surface areas efficiently. Water-based underfloor heating systems work particularly well in new builds or major renovations where floor levels can accommodate the additional depth required.
Electric systems use heating cables or mats installed beneath floor finishes. These systems prove ideal for smaller rooms, retrofit installations, or properties where raising floor levels presents challenges. Electric heat underfloor heating offers quicker installation times and lower upfront costs, making it attractive for bathroom renovations or kitchen upgrades.
Installation Considerations for Heat Underfloor Heating
Installing heat underfloor heating requires careful planning and professional expertise. The installation process varies significantly between system types, affecting both timescales and costs. Understanding these differences helps homeowners make realistic plans and budgets.
Water-based installations demand more extensive preparation. The process involves:
- Assessing floor construction and load-bearing capacity
- Installing insulation boards to prevent downward heat loss
- Laying pipe circuits in specific patterns for optimal heat distribution
- Connecting manifolds and blending valves to your heating system
- Embedding pipes in screed or using panel systems
- Allowing adequate curing time before floor finish installation
Electric systems follow a more straightforward process. Installation typically includes:
- Preparing and levelling the subfloor surface
- Installing insulation where required
- Laying heating mats or cables according to manufacturer specifications
- Testing electrical connections thoroughly
- Applying floor adhesive and finishing materials
- Commissioning the system with appropriate thermostatic controls
| Installation Aspect | Water-Based System | Electric System |
|---|---|---|
| Typical Installation Time | 3-5 days per room | 1-2 days per room |
| Floor Height Increase | 50-150mm | 3-15mm |
| Best For | Whole house, new builds | Single rooms, retrofits |
| Professional Skill Level | High (plumbing & heating) | Moderate (electrical) |
Cost Analysis for Heat Underfloor Heating Projects
Understanding underfloor heating costs involves examining both initial installation expenses and ongoing running costs. These figures vary considerably based on system type, room size, and property characteristics.
Initial Installation Investment
Water-based heat underfloor heating systems typically cost between £75 and £100 per square metre for materials and installation. A standard 20 square metre living room might require an investment of £1,500 to £2,000. Larger whole-house installations often benefit from economies of scale, potentially reducing per-metre costs.
Electric systems present lower initial costs, ranging from £50 to £75 per square metre installed. That same 20 square metre room would cost approximately £1,000 to £1,500. However, higher running costs mean electric systems suit smaller applications better.
At NU Heat North East Ltd, we now offer up to 0% interest financing on installations, allowing you to spread costs into manageable monthly payments. This flexibility makes heat underfloor heating accessible to more homeowners across Newbiggin-by-the-Sea and the wider North East region.
Operating Costs and Energy Efficiency
Running costs depend heavily on system type, insulation quality, and heating patterns. Detailed cost breakdowns reveal that water-based systems typically cost 20-30% less to operate than electric equivalents.
Water-based heat underfloor heating connected to modern condensing boilers or heat pumps operates most efficiently. When paired with renewable energy sources, these systems deliver exceptional performance whilst minimising environmental impact. The lower water temperatures required (typically 35-45°C) enable condensing boilers to operate in their most efficient range.
Electric systems consume more energy per kilowatt-hour delivered, making them more expensive for continuous heating. However, their rapid warm-up times and zone-specific control make them economical for occasional use in bathrooms or conservatories.
Selecting the Right Heat Source for Your System
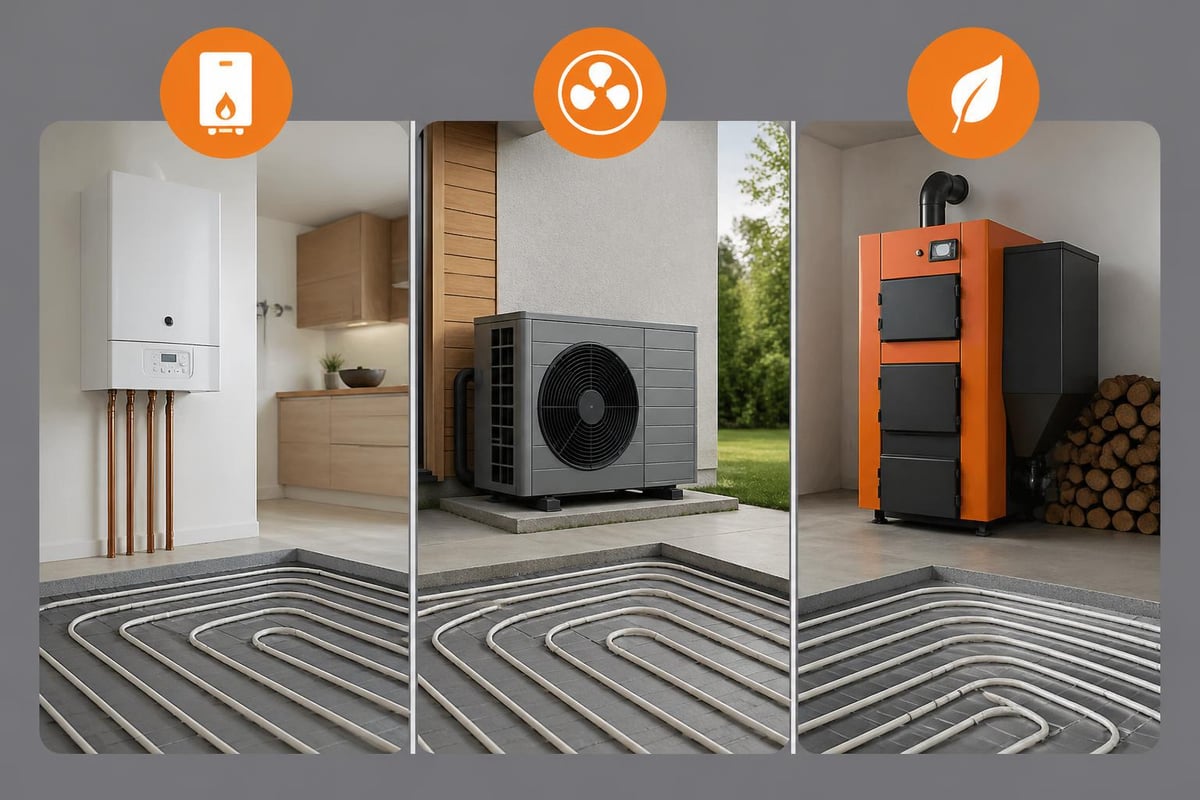
Choosing compatible heat sources significantly impacts your heat underfloor heating system's efficiency and running costs. Modern systems work with various heat generators, each offering distinct advantages.
Condensing boilers remain the most common heat source for water-based systems. These boilers extract additional heat from flue gases, achieving efficiency ratings above 90%. The lower return water temperatures from underfloor heating enable condensing boilers to maintain maximum efficiency consistently.
Heat pumps represent the future of sustainable heating. Air source and ground source heat pumps deliver heat at temperatures ideally suited to underfloor systems. The combination of heat pump technology with heat underfloor heating creates highly efficient, low-carbon heating solutions that reduce energy bills substantially.
Biomass boilers offer another renewable option, particularly popular in rural North East properties. These systems burn wood pellets or logs, providing sustainable heating whilst qualifying for government incentives. The steady, lower-temperature heat output matches perfectly with underfloor heating requirements.
Solar thermal systems can supplement primary heat sources, pre-heating water before it enters the main boiler. This integration reduces fuel consumption during sunnier months, further improving system efficiency.
Floor Finishes Compatible with Heat Underfloor Heating
Your choice of floor finish affects heat underfloor heating performance significantly. Different materials conduct and radiate heat at varying rates, influencing both comfort levels and energy consumption.
Optimal Floor Coverings
Stone and ceramic tiles provide excellent heat conductivity, making them the premium choice for heat underfloor heating installations. These materials warm quickly, retain heat effectively, and distribute warmth evenly. Bathrooms and kitchens particularly benefit from tile finishes over underfloor heating.
Engineered wood flooring performs well when specifically rated for underfloor heating use. Unlike solid wood, engineered boards resist expansion and contraction better, maintaining stability despite temperature fluctuations. Maximum surface temperatures must remain below 27°C to prevent damage.
Laminate flooring designed for underfloor heating offers an affordable alternative. Look for products with low tog ratings (thermal resistance) and manufacturer approval for use with heated floors.
| Floor Finish | Heat Conductivity | Response Time | Suitability Rating |
|---|---|---|---|
| Ceramic Tiles | Excellent | Fast (30-60 mins) | Outstanding |
| Natural Stone | Excellent | Moderate (60-90 mins) | Outstanding |
| Engineered Wood | Good | Moderate (90-120 mins) | Very Good |
| Laminate | Good | Fast (60-90 mins) | Good |
| Carpet | Poor | Slow (120+ mins) | Fair (with restrictions) |
Carpet and underlay require careful consideration. Combined tog ratings should not exceed 2.5, as excessive insulation prevents heat from reaching the room effectively. This limitation restricts carpet choices, making professional advice essential.
Maintenance and Longevity of Heat Underfloor Heating
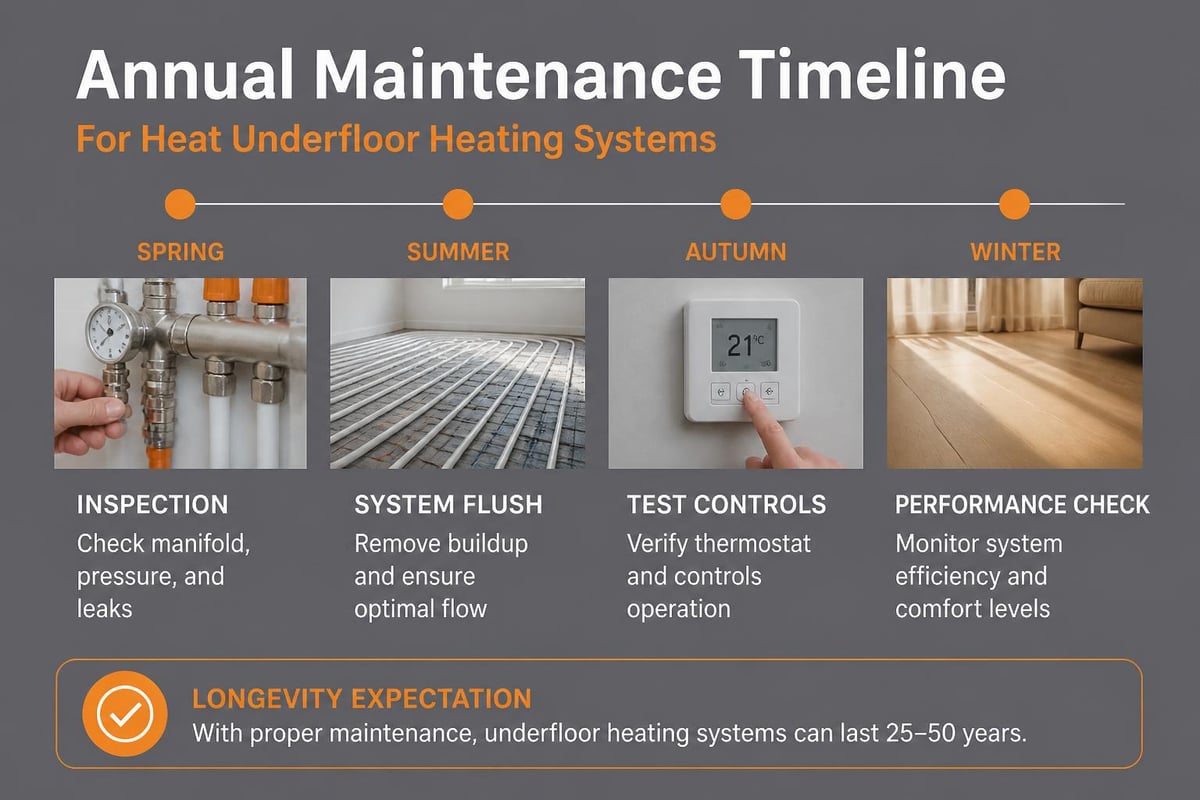
One significant advantage of heat underfloor heating involves its minimal maintenance requirements compared to traditional radiator systems. Properly installed systems provide decades of trouble-free operation with basic care.
Water-based systems benefit from periodic system health checks every 3-5 years. These inspections involve:
- Checking manifold pressures and flow rates
- Inspecting for leaks or damage
- Flushing the system to remove sediment
- Testing thermostatic controls and zone valves
- Verifying pump operation and efficiency
Electric systems require even less intervention. With no moving parts or water circulation, these installations typically need only thermostat checks and occasional testing to ensure heating elements function correctly. The absence of mechanical components means fewer potential failure points.
Professional installation from qualified heating engineers proves crucial for system longevity. Poorly installed systems may develop air locks, uneven heating, or premature component failure. Experienced installers ensure proper insulation placement, correct pipe spacing, and appropriate control integration.
Zoning and Control Systems for Heat Underfloor Heating
Advanced control systems maximise heat underfloor heating efficiency whilst maintaining optimal comfort. Modern thermostatic controls enable precise temperature management across different rooms or zones, preventing energy waste in unoccupied areas.
Multi-Zone Control Benefits
Dividing your property into heating zones allows independent temperature control for each area. Living spaces might require 21°C, whilst bedrooms remain cooler at 18°C for better sleep quality. Bathrooms can heat to 23°C for morning comfort, then reduce during daytime hours.
Programmable thermostats enable scheduling that matches your lifestyle patterns. Set the system to warm bathrooms before morning routines, reduce temperatures during work hours, and restore comfort before you return home. This automated control delivers energy savings without compromising comfort.
Smart controls take zoning further, learning your habits and adjusting heating patterns automatically. Many systems offer smartphone apps for remote adjustment, holiday mode programming, and energy consumption monitoring. Integration with smart home platforms enables voice control and automated coordination with other building systems.
Weather compensation controls adjust heating output based on external temperatures, preventing overheating during milder weather. These systems measure outdoor conditions and modify flow temperatures accordingly, maintaining consistent indoor comfort whilst minimising fuel consumption.
Comparing Heat Underfloor Heating to Traditional Radiators
When evaluating heating options, understanding the real advantages and limitations helps homeowners make informed decisions. Heat underfloor heating differs fundamentally from radiator systems in heat distribution, efficiency, and spatial impact.
Space utilisation represents a primary advantage. Eliminating wall-mounted radiators frees valuable floor and wall space for furniture placement and interior design flexibility. This benefit proves particularly valuable in smaller rooms where radiators consume premium wall areas.
Heat distribution quality differs markedly between systems. Radiators create hot zones near their location and cooler areas elsewhere, whilst underfloor heating delivers uniform warmth across the entire floor surface. This even distribution eliminates cold spots and reduces the temperature differential between floor and ceiling levels.
Energy efficiency favours heat underfloor heating due to lower operating temperatures. Radiator systems typically require flow temperatures of 60-70°C, whilst underfloor systems operate effectively at 35-45°C. This 25-30°C reduction enables boilers to run more efficiently, particularly condensing models.
Response times vary significantly. Radiators warm rooms quickly, reaching target temperatures within 20-30 minutes. Heat underfloor heating responds more gradually, typically requiring 2-3 hours to raise room temperatures from cold. This characteristic makes continuous or programmed operation more practical than on-demand heating.
Retrofit Installation in Existing Properties
Installing heat underfloor heating in existing properties presents unique challenges compared to new build applications. However, modern low-profile systems and innovative installation methods make retrofitting increasingly viable across North East homes.
Floor height constraints often limit water-based system installation in existing properties. Traditional wet systems add 50-150mm to floor levels, potentially affecting door clearances, step heights, and room proportions. Low-profile systems using thinner screed or overlay panels minimise height increases to 15-30mm, making retrofitting more practical.
Room-by-room installation allows phased upgrades without complete property renovation. Many homeowners begin with high-impact areas like bathrooms or kitchen extensions before extending coverage to living spaces. This approach spreads costs whilst testing system performance in your specific property.
Integration with existing heating systems requires careful planning. Heat underfloor heating operates at lower temperatures than radiators, necessitating blending valves or separate circuits. Professional heating engineers assess your current boiler capacity and recommend appropriate modifications or upgrades.
Electric systems offer the simplest retrofit solution, particularly in single rooms or extensions. The minimal floor height increase (typically 3-15mm) suits most existing properties without significant disruption. Installation duration proves shorter, reducing property disruption to 1-2 days per room.
Environmental and Health Benefits of Heat Underfloor Heating
Beyond comfort and efficiency improvements, heat underfloor heating delivers environmental and health advantages that increasingly influence homeowner decisions across the North East region.
Reduced carbon emissions result from lower operating temperatures and improved efficiency. When paired with renewable heat sources like heat pumps or biomass boilers, heat underfloor heating significantly reduces your property's carbon footprint. This environmental benefit aligns with UK government net-zero targets and may increase property values as energy efficiency becomes more valued.
Improved air quality distinguishes underfloor heating from forced-air systems. The absence of convection currents reduces airborne dust and allergen circulation, benefiting allergy sufferers and respiratory health. This characteristic proves particularly valuable for families with asthma or allergies.
Moisture control in bathrooms and utility rooms prevents mould growth by maintaining dry floor surfaces. The gentle, consistent warmth discourages condensation and damp conditions that encourage mould development. This benefit contributes to healthier indoor environments whilst protecting building fabric.
Silent operation eliminates the ticking, gurgling, and clicking sounds associated with traditional radiators. Heat underfloor heating operates noiselessly, maintaining peaceful home environments without thermal disturbance.
Planning Permission and Building Regulations
Understanding regulatory requirements ensures your heat underfloor heating installation complies with current building standards. Whilst most installations don't require planning permission, building regulations apply to heating system modifications and must be followed carefully.
Building Regulations Part L governs energy efficiency in heating installations. Your installer must demonstrate that the system meets current efficiency standards, including appropriate insulation, controls, and heat source selection. Compliance certificates provide essential documentation for property sales and insurance purposes.
Electrical work involving electric underfloor heating must comply with Part P regulations. Only qualified electricians should install and certify electric systems, ensuring safe operation and proper earthing protection. DIY installation of electric systems risks serious safety hazards and invalidates warranties.
Structural considerations require assessment when installing water-based systems in existing properties. The additional weight of screed and water-filled pipes may exceed original floor loading calculations, particularly in upper floors or period properties. Structural engineers can verify capacity and recommend reinforcement where necessary.
Professional installers navigate these regulations routinely, obtaining necessary approvals and providing required certification. Working with experienced heating engineers like those at NU Heat North East Ltd ensures full compliance whilst avoiding potential complications during property transactions.
Future-Proofing Your Heating Investment
Installing heat underfloor heating represents a substantial investment that should serve your property for 30-50 years. Future-proofing this investment involves selecting systems and controls compatible with emerging technologies and changing energy landscapes.
Heat pump readiness proves increasingly important as the UK transitions away from gas heating. Systems designed for heat pump integration operate efficiently at lower flow temperatures, making future transitions straightforward. Ensuring adequate insulation and appropriately sized pipe networks enables seamless heat pump adoption when you're ready.
Smart home integration capabilities extend system value beyond basic heating. Modern controls connect with home automation platforms, enabling coordination with solar panels, battery storage, and time-of-use electricity tariffs. This integration maximises self-consumption of renewable energy and minimises grid electricity costs.
Renewable energy compatibility ensures your heat underfloor heating system adapts as energy sources evolve. Systems that work efficiently with biomass, solar thermal, and heat pumps remain relevant regardless of future fuel price changes or policy shifts.
Investing in quality components and professional installation maximises system longevity and adaptability. Comprehensive guides explain how properly specified systems deliver decades of reliable service whilst accommodating future upgrades and modifications.
Heat underfloor heating offers North East homeowners exceptional comfort, energy efficiency, and long-term value when properly designed and professionally installed. Whether you're renovating a single bathroom or heating an entire property, selecting the appropriate system type and partnering with experienced installers ensures optimal performance for decades to come. The team at NU Heat North East Ltd brings over 40 years of heating expertise to every installation, from initial consultation through commissioning and beyond, with flexible 0% interest financing making your ideal heating system more accessible than ever.